
A modern kitchen should look beautiful, but it also needs to work for the people who use it every day. The best designs make cooking easier, provide enough storage, create comfortable spaces for gathering, and use materials that can handle regular cleaning and wear.
Modern kitchen design is not limited to white cabinets, glossy countertops, or expensive appliances. You can create a contemporary look with natural wood, bold cabinet colors, simple hardware, textured tiles, or a carefully chosen light fixture.
What matters is how these elements work together and whether they suit your space, lifestyle, and budget.
Whether you are renovating an older kitchen, planning a new home, or looking for small changes that make a noticeable difference, these 12 modern kitchen design ideas offer inspiration and practical guidance.
Each idea includes considerations to help you decide what to use, where it works best, and what to think about before making a purchase.
What Makes a Kitchen Feel Modern?

A modern kitchen usually combines:
- Simple cabinet fronts with little or no visible hardware
- A practical layout that reduces unnecessary walking and bending
- Durable, easy-to-clean surfaces
- Layered lighting for cooking, dining, and evening use
- Built-in or concealed appliances
- A limited colour palette with one or two warmer materials, such as timber or stone
You do not need a huge budget or a complete renovation to achieve this look. Even changing cabinet handles, lighting, backsplash, or worktop material can make an older kitchen feel more current.
1: Fluid Organic Shapes

Curved kitchen islands, rounded countertop edges, and gently shaped breakfast bars bring a softer appearance to a modern kitchen. They provide an alternative to the straight lines commonly associated with minimalist cabinetry and rectangular islands.
Curved designs can be particularly attractive in open-plan homes because they introduce movement without adding more colors or decorative objects. A rounded island may also create a more inviting place for family members to sit while someone prepares a meal.
However, the shape needs to suit the available floor space. A curved island can take up more room than expected, and the amount of usable countertop space depends on its design. Before installing one, check that people can move comfortably between the island, cabinets, refrigerator, and cooking area.
How to incorporate this idea: If a custom curved island is beyond your budget, start with a rounded dining table, curved bar stools, or furniture with softened corners. You can achieve a similar visual effect without replacing the entire kitchen.
For countertops, choose a finish that complements the cabinet material. Natural wood can make a curved island feel warm, while quartz or another suitable countertop material creates a cleaner, more contemporary appearance.
Best for: Open-plan kitchens, homes with generous circulation space, and homeowners who want a softer alternative to angular furniture.
2: Handleless Cabinetry

Handleless kitchen cabinets create a clean, uninterrupted appearance by removing traditional knobs and pulls. The result is a simple design that allows cabinet colors, wood grain, and countertop materials to become the main visual features.
There are several ways to achieve this look. Some cabinets have recessed finger pulls, while others use integrated channels or push-to-open mechanisms. These options are not identical, so it is worth comparing how they feel to use before choosing a system.
Handleless cabinetry can be especially useful in small kitchens because it reduces visual clutter. However, it does not automatically create more storage space. The internal dimensions, shelf arrangement, and cabinet layout still determine how much you can store.
Maintenance is another consideration. Push-to-open doors may need occasional adjustment, while recessed channels can collect crumbs and grease. Dark, glossy, or frequently touched cabinet surfaces may also show fingerprints more readily than some matte finishes.
How to incorporate this idea: Pair simple cabinet fronts with warm white, beige, light oak, or muted green. If you prefer darker cabinets, consider testing a sample under your kitchen lighting before committing to the entire room.
You do not have to replace every cabinet to achieve this appearance. Updating selected doors or using matching hardware across the kitchen can create a more consistent look.
Best for: Minimalist kitchens, compact apartments, and homeowners who prefer simple surfaces without prominent cabinet hardware.
3: Integrated Appliances

Integrated appliances help a kitchen feel coordinated by fitting selected appliances into the cabinetry. A refrigerator concealed behind a matching cabinet panel, for example, creates a more uniform appearance than a freestanding appliance with a contrasting finish.
Built-in ovens, concealed dishwashers, and carefully positioned microwaves can also make the room feel more organized. In smaller kitchens, placing appliances thoughtfully may help preserve usable counter space.
Appearance is only one part of the decision, though. Integrated appliances can cost more than some freestanding alternatives, and their installation may require specific cabinet dimensions, ventilation provisions, and electrical connections.
Before purchasing an appliance, check its measurements and installation requirements. Confirm that the cabinetmaker and appliance supplier are working from the same specifications. Replacing an integrated appliance later can also be more complicated if the new model has different dimensions.
Smart features are worth considering when they solve a genuine problem. For example, remote controls or timers may be useful for some households, but not every kitchen needs connected appliances or automated inventory systems.
How to incorporate this idea: Start with one appliance that creates the most visual clutter. A panel-ready dishwasher or a built-in oven may be a practical first step, depending on your kitchen layout and budget.
Keep frequently used appliances accessible, and avoid sacrificing essential storage simply to conceal everything.
Best for: Contemporary kitchens, open-plan homes, and homeowners who want a coordinated appearance with fewer visible appliances.
4: Textured Backsplashes
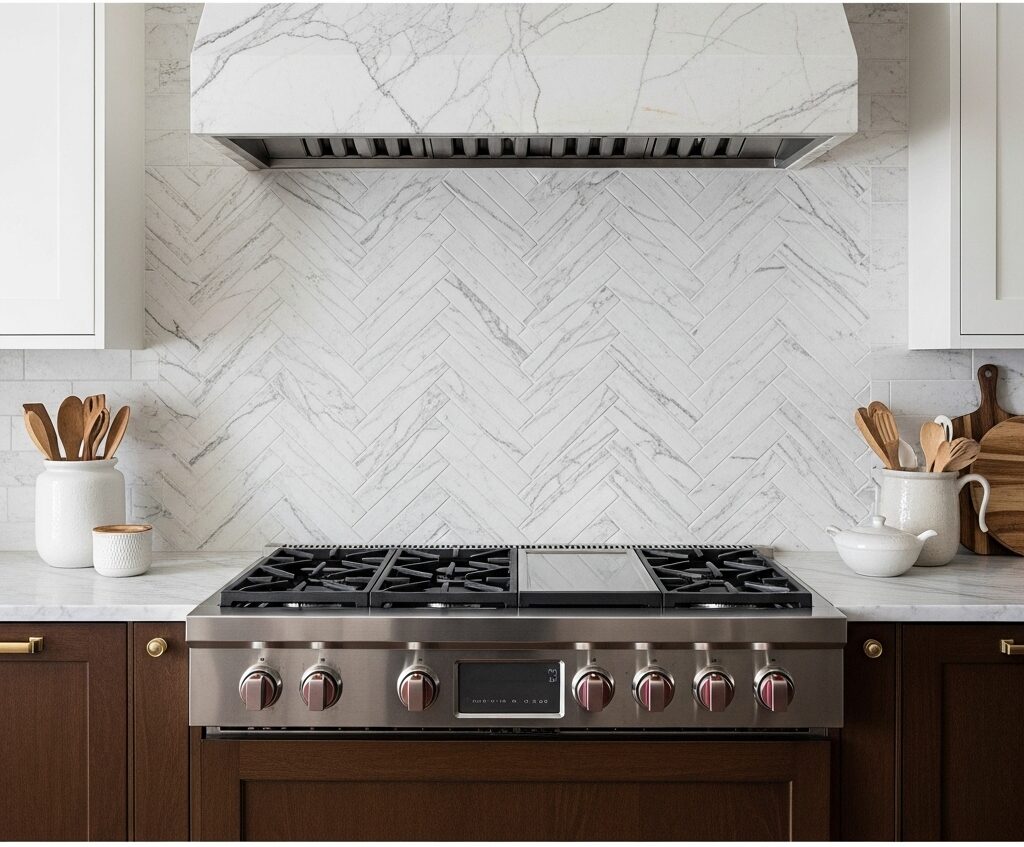
A textured backsplash adds interest to the kitchen without requiring an elaborate color scheme. Handmade-look ceramic tiles, softly ridged surfaces, patterned tiles, and natural stone can all introduce depth to an otherwise simple room.
A full-height backsplash that extends from the countertop to the underside of the upper cabinets can make the kitchen look more cohesive. In some layouts, extending the material behind a range hood or across an entire wall creates a stronger focal point.
The practical advantage depends on the material and finish. Smooth, properly sealed surfaces are often easier to wipe down than deeply textured tiles with many grooves. Grout lines can also require regular cleaning, especially behind the hob and near areas where food splashes occur.
Natural stone may need sealing and specific cleaning products, depending on the type. Ceramic and porcelain tiles are popular alternatives, but the suitability of any surface depends on its rating, installation, and the manufacturer’s instructions.
How to incorporate this idea: If your cabinets and countertops already have strong patterns, choose a backsplash with subtle texture. For a simple kitchen, a handmade-look tile or a contrasting pattern can add character without overwhelming the room.
Order samples where possible and view them beside your countertop and cabinet finishes. Lighting can change how a tile’s color and texture appear throughout the day.
Best for: Kitchens that need a focal point, neutral cabinet schemes, and homeowners who want visual interest without replacing major fixtures.
5: Warm Wood Accents

Natural wood is an effective way to soften the appearance of a modern kitchen. Its grain and varied tones introduce warmth, especially when combined with plain cabinet fronts, stone countertops, or metal fixtures.
Light oak can help create an airy Scandinavian-inspired look, while walnut and other deeper wood tones provide contrast against pale walls. Wood can appear on cabinet doors, open shelves, island panels, dining furniture, or small decorative details.
You do not need to use timber throughout the entire kitchen. Too many competing wood tones can make the space feel visually busy. Choosing one dominant wood finish and repeating it in a few places usually creates a more coordinated result.
The material also needs appropriate care. Wood surfaces near sinks and cooking areas may be exposed to moisture, grease, and heat. Use suitable finishes, wipe up standing water, and follow the manufacturer’s maintenance instructions. Veneered boards and solid timber can behave differently, so check the specifications before buying.
How to incorporate this idea: Combine light wood with cream cabinets and a pale countertop for a soft, natural palette. For a more dramatic scheme, use walnut-colored accents against charcoal or deep green cabinetry.
If a full set of wooden cabinets is too expensive, consider a timber breakfast bar, a few well-placed shelves, or a wood-finish island panel.
Best for: Scandinavian-inspired kitchens, minimalist interiors, and homeowners who want a modern space that feels welcoming rather than stark.
6: Sculptural Lighting

Kitchen lighting can do more than illuminate a room. A well-chosen pendant, a pair of wall lights, or a distinctive ceiling fixture can become a focal point while helping define different areas of the kitchen.
A practical lighting plan usually includes several layers. General lighting illuminates the room, task lighting helps with activities such as chopping and reading recipes, and accent lighting highlights selected architectural or decorative features.
Pendant lights above an island are a popular choice, but their size and placement matter. Oversized fixtures can overwhelm a small kitchen, while lights hung too low may obstruct sightlines or interfere with everyday use. Check the fixture manufacturer’s installation guidance and have electrical work completed safely.
The light source also affects the room’s atmosphere. Warm lighting can make wood and cream finishes feel inviting, while more neutral lighting may suit work surfaces where accurate visibility matters. Under-cabinet lights are particularly useful because overhead fixtures can cast shadows onto countertops.
How to incorporate this idea: Choose one distinctive fixture above an island or dining area, then use simpler ceiling lights and under-cabinet illumination elsewhere. This creates a focal point without making every part of the kitchen compete for attention.
Before purchasing decorative lighting, confirm that the fixture is suitable for the installation location and that it provides enough useful light.
Best for: Kitchens with islands, open-plan dining areas, and spaces that need better task lighting as well as a decorative feature.
7: Bold Color Blocking

Color blocking uses two or more distinct colors to give the kitchen structure and personality. Instead of choosing one finish for every cabinet, you might use a darker shade on the island and a lighter color on the surrounding cabinetry.
Deep green, navy blue, muted terracotta, and charcoal can all work in modern kitchens. These colors create contrast while allowing countertops, flooring, and fixtures to contribute to the overall design.
The key is deciding where to place the stronger color. Dark cabinetry on the lower half of a kitchen can provide visual weight, while lighter upper cabinets may help the room feel less enclosed.
A dark island can also become a focal point without requiring every wall and cabinet to be painted in a saturated shade.
Lighting should influence your decision. A color that looks attractive in a showroom may appear quite different in a room with limited natural light. The finish matters, too: matte surfaces can create a softer appearance, while glossy finishes reflect more light but may reveal fingerprints.
How to incorporate this idea: Start with two complementary colors rather than introducing several unrelated shades. For example, combine warm white cabinets with a forest-green island, or pair beige cabinetry with a muted blue feature.
Test paint or finish samples at different times of day. If you are working with existing cabinets, repainting the island or a small section may be a more affordable way to introduce color.
Best for: Homeowners who want a distinctive kitchen, neutral interiors that need contrast, and renovations where changing cabinet finishes is more practical than replacing them.
8: Hidden Pantries

A hidden pantry keeps food, small appliances, and other kitchen essentials behind a door or cabinet panel. When closed, the pantry blends into the surrounding cabinetry, helping the kitchen appear less cluttered.
This approach can work in a large kitchen with a walk-in pantry or in a smaller home with a tall cabinet fitted with adjustable shelves.
Some larger pantry designs include countertop space for appliances, allowing items such as a toaster or blender to remain accessible without occupying the main worktop.
A hidden pantry is most useful when its contents are easy to organize and reach. Shelves that are too deep can cause food to disappear at the back, while heavy appliances may be difficult to retrieve from high cupboards. Adjustable shelves, pull-out baskets, and clearly defined storage areas can make the space more practical.
Ventilation and electrical access deserve attention if you intend to operate appliances inside the pantry. Do not enclose heat-producing equipment without checking the manufacturer’s clearance and ventilation requirements.
How to incorporate this idea: Measure the items you plan to store before choosing shelf heights. Keep everyday ingredients at a convenient level, place heavier appliances lower down, and reserve upper shelves for less frequently used items.
If a walk-in pantry is not realistic, use a tall cabinet with matching doors and a well-planned internal layout. This can provide much of the same visual benefit without requiring a separate room.
Best for: Busy households, kitchens with limited countertop space, and homeowners who prefer a tidy appearance when entertaining.
9: Workstation Sinks

A workstation sink is designed to make the area around the sink more useful. Depending on the model, it may include a sliding cutting board, colander, drying rack, or other accessories that fit along a ledge.
These additions can help organize food preparation and washing, particularly when countertop space is limited. Instead of moving between separate surfaces, you can complete certain tasks directly over the sink.
Not every workstation sink offers the same features. Check the basin dimensions, accessory compatibility, mounting style, and available space before purchasing one. A large sink may be convenient for washing cookware, but it can reduce the amount of countertop available if installed in a small kitchen.
Material choice matters as well. Stainless steel is widely used and is relatively straightforward to maintain, although it can show water spots and scratches. Composite and fireclay sinks offer different appearances and care requirements, so compare the manufacturer’s guidance before making a decision.
How to incorporate this idea: Consider how you prepare meals and wash dishes. If you frequently chop vegetables, drain pasta, or wash large pots, select a sink with accessories that support those tasks.
Also check the position of the sink in relation to the refrigerator, cooking area, and waste bin. A practical layout can make more difference to daily convenience than a long list of accessories.
Best for: Small kitchens, frequent home cooks, and households that want to make better use of the area around the sink.
10: Mixed Material Tensions

Combining different materials gives a modern kitchen depth and character. Wood, stone, metal, glass, and painted cabinetry each have distinct textures, and using them thoughtfully can prevent a minimalist design from feeling flat.
For example, a stone countertop can provide a durable-looking surface against warm timber cabinets. Black metal fixtures may introduce contrast, while a textured backsplash softens the transition between the two.
The challenge is maintaining a sense of balance. Too many strong patterns, competing wood tones, and contrasting finishes can make a kitchen look disjointed. A simple approach is to select one dominant material, one complementary material, and a smaller accent finish.
Practical compatibility matters as much as appearance. Countertops must suit the intended use, cabinet finishes should withstand ordinary kitchen conditions, and materials installed near heat or water need to be appropriate for those locations.
Recycled or composite products should be assessed using their actual specifications rather than assumed to be more sustainable simply because of their appearance.
How to incorporate this idea: Try warm wood cabinets, a light-colored countertop, and restrained black or brushed-metal fixtures. Alternatively, combine a neutral cabinet finish with a patterned backsplash and a timber shelf.
Bring samples together before making final selections. Look at them in the actual room, and consider how the floor, wall color, and lighting affect the combination.
Best for: Contemporary homes, homeowners who dislike an overly uniform appearance, and kitchens that need more visual depth without additional decoration.
11: Smart Modular Storage

Modular storage makes it easier to organize a kitchen around the way you cook. Rather than relying entirely on fixed shelves, you can use pull-out baskets, drawer dividers, adjustable shelving, corner organizers, and vertical racks to make better use of available space.
The biggest benefit is accessibility. Deep drawers can make pots and pans easier to reach, while narrow pull-out units can use gaps beside appliances or cabinets.
Drawer dividers help separate cutlery and utensils, and adjustable shelves can accommodate items of different heights.
Some storage systems include lighting or electronic features, but these are optional. For many households, well-designed drawers and shelves provide more practical value than expensive technology.
Measure your existing cabinets before buying organizers. Check the internal width, depth, height, and any plumbing or hinges that could interfere with installation. A product that looks useful online may not fit your cabinet once those details are considered.
How to incorporate this idea: Start with the storage areas that cause the most frustration. If pots are difficult to reach, consider deep drawers. If spices occupy too much counter space, use a dedicated drawer insert or narrow shelf.
Keep everyday items near the areas where you use them. Store cooking utensils close to the hob, preparation tools near the main work surface, and cleaning supplies near the sink, while ensuring household chemicals remain safely stored.
Best for: Small kitchens, busy families, and homeowners who want better organization without a complete renovation.
12: Dramatic Stone Islands

A stone island can become the main feature of a modern kitchen. Bold veining, contrasting colors, and a waterfall edge create a strong visual effect, while the island itself may provide extra preparation space, storage, and seating.
A waterfall countertop extends down one or both sides of the island, creating a continuous appearance. Book-matched stone places complementary slabs together so their patterns form a mirrored effect. Both options can look striking, but they often require careful material selection and more detailed fabrication.
The material you choose affects cost, maintenance, and everyday use. Natural marble has distinctive veining but can be susceptible to etching from acidic foods and drinks.
Quartzite, granite, and engineered quartz have different properties, and their performance varies by product. Confirm the manufacturer’s care instructions and suitability for your intended use before choosing a surface.
An island also needs enough space around it. A large stone feature may look impressive in a photograph but can restrict movement in a smaller kitchen. Consider the clearance needed for open drawers, appliance doors, and seating before settling on the dimensions.
How to incorporate this idea: If a full waterfall island is outside your budget, use a contrasting countertop on a standard island or select a stone with distinctive natural movement. You can also create a focal point with a carefully chosen countertop while keeping the cabinet finish simple.
Choose seating and lighting that complement the island without crowding its edges. If you plan to use the island for meal preparation, prioritize a comfortable working height and enough usable surface area.
Best for: Spacious kitchens, open-plan homes, and homeowners who want the island to serve as both a practical work surface and a visual focal point.
Practical Tips for Planning a Modern Kitchen
The appearance of a kitchen matters, but a successful renovation also depends on measurements, material choices, storage, lighting, and installation. Before committing to a design, use the following checklist to avoid common mistakes.
1. Start with the layout
Map out the refrigerator, sink, hob, work surfaces, and main walking routes. Make sure cabinet doors and drawers can open without blocking important pathways. The right arrangement depends on the room’s shape, plumbing, appliance locations, and the number of people using the kitchen.
2. Measure before buying
Record the dimensions of the room, cabinets, windows, doors, and existing connections. Check appliance specifications before ordering cabinetry, particularly when installing built-in appliances. Small measurement errors can lead to expensive adjustments later.
3. Choose materials for everyday use
Consider how much cooking you do, how often you clean, and whether the kitchen is used by children or several household members. A surface that looks beautiful but requires constant maintenance may not suit your routine.
Compare durability, cleaning requirements, installation costs, and repair options rather than choosing materials on appearance alone.
4. Plan lighting in layers
Combine general room lighting with task lighting over important work areas. Under-cabinet lights can improve visibility on countertops, while pendant fixtures can highlight an island or dining space. Use appropriate fixtures and qualified installers where electrical work is required.
5. Set priorities before setting the budget
List the changes that would improve your kitchen most. These might include additional storage, better countertops, new cabinet fronts, improved lighting, or replacing an inefficient appliance.
Obtain quotations for major work and include an allowance for unexpected costs. There is no universal percentage that every kitchen renovation should allocate to technology or decorative finishes; the right budget depends on the project.
6. Avoid following every trend
Choose a few design features that genuinely suit your home, rather than combining every popular finish in one room. Neutral cabinetry, natural wood, and simple surfaces can provide a flexible foundation for changing accessories and colors later.
7. Get professional advice when needed
Structural changes, electrical installations, plumbing alterations, and heavy stone countertops may require qualified professionals. Discuss installation requirements before ordering materials, and check applicable local building and safety requirements.
A thoughtful plan often delivers better results than spending more money on decorative features alone.
Frequently Asked Questions
What makes a kitchen look modern?
Modern kitchens typically feature clean lines, practical storage, simple cabinet fronts, coordinated materials, and well-planned lighting. They can be minimalist or colorful, depending on the finishes you choose. The defining feature is the balance between appearance and everyday function, rather than one particular color or material.
What are the best modern kitchen ideas for a small space?
Handleless cabinetry, tall storage units, under-cabinet lighting, and carefully chosen cabinet colors can help a small kitchen feel organized. Pull-out storage and drawer dividers make existing cabinets more useful, while integrated appliances may reduce visual clutter. Before adding an island, check that enough space remains for comfortable movement and access to appliances.
Which colors work well in a modern kitchen?
White, cream, beige, gray, and natural wood are versatile choices. Forest green, navy, charcoal, and muted terracotta can introduce more personality. The best combination depends on natural light, flooring, countertop materials, and personal preference. Test samples in your kitchen before choosing a final palette.
What countertop material is best for a modern kitchen?
There is no single best option for every home. Granite, marble, quartzite, engineered quartz, and other countertop materials have different costs, appearances, maintenance requirements, and performance characteristics. Compare the specific product’s specifications, resistance to staining or heat, cleaning instructions, and installation requirements before buying.
Are handleless kitchen cabinets practical?
Yes, handleless cabinets can be practical when the opening mechanism is well suited to the household. Recessed pulls and integrated channels offer different advantages from push-to-open doors. Consider cleaning, ease of opening, hardware maintenance, and how often the cabinets will be used before deciding.
How can I update my kitchen without a full renovation?
You can make noticeable changes by updating cabinet hardware, repainting suitable cabinet fronts, replacing a backsplash, improving under-cabinet lighting, adding drawer organizers, or introducing a contrasting countertop accessory. Choose improvements that address a real problem or create a more coordinated appearance. Check the condition of existing cabinets and surfaces before investing in cosmetic updates.
Are modern kitchens expensive to create?
Not necessarily. Costs depend on the size of the kitchen, the condition of the existing space, the materials selected, labor, and whether plumbing or electrical systems need to be changed. Keeping the existing layout, refreshing cabinet fronts, and improving storage can cost less than replacing all cabinetry and appliances. Obtain itemized quotations so you can compare the actual cost of each option.
Final Thoughts
The best modern kitchen is one that reflects your taste while making everyday tasks easier. Curved shapes can soften a room, wood accents add warmth, textured backsplashes introduce detail, and smart storage makes better use of limited space. Meanwhile, integrated appliances and carefully planned lighting can help create a more coordinated environment.
You do not need to incorporate all 12 ideas into one kitchen. Start with the features that solve your biggest problems, consider the maintenance and installation requirements, and choose materials that fit your budget.
With a clear plan and a few well-chosen design elements, you can create a kitchen that looks contemporary, feels welcoming, and remains practical long after current trends change.
